
Most backyard projects in Central Texas start with the same question, and it usually gets asked in the wrong order. Homeowners come to us knowing they want more usable space outside, then jump straight to a material or a structure before anyone has looked at the ground it sits on. The patio vs covered patio question in particular gets settled by budget or by whichever neighbor finished their project first, when it should really be settled by how the space will get used and what the sun does to it in July.
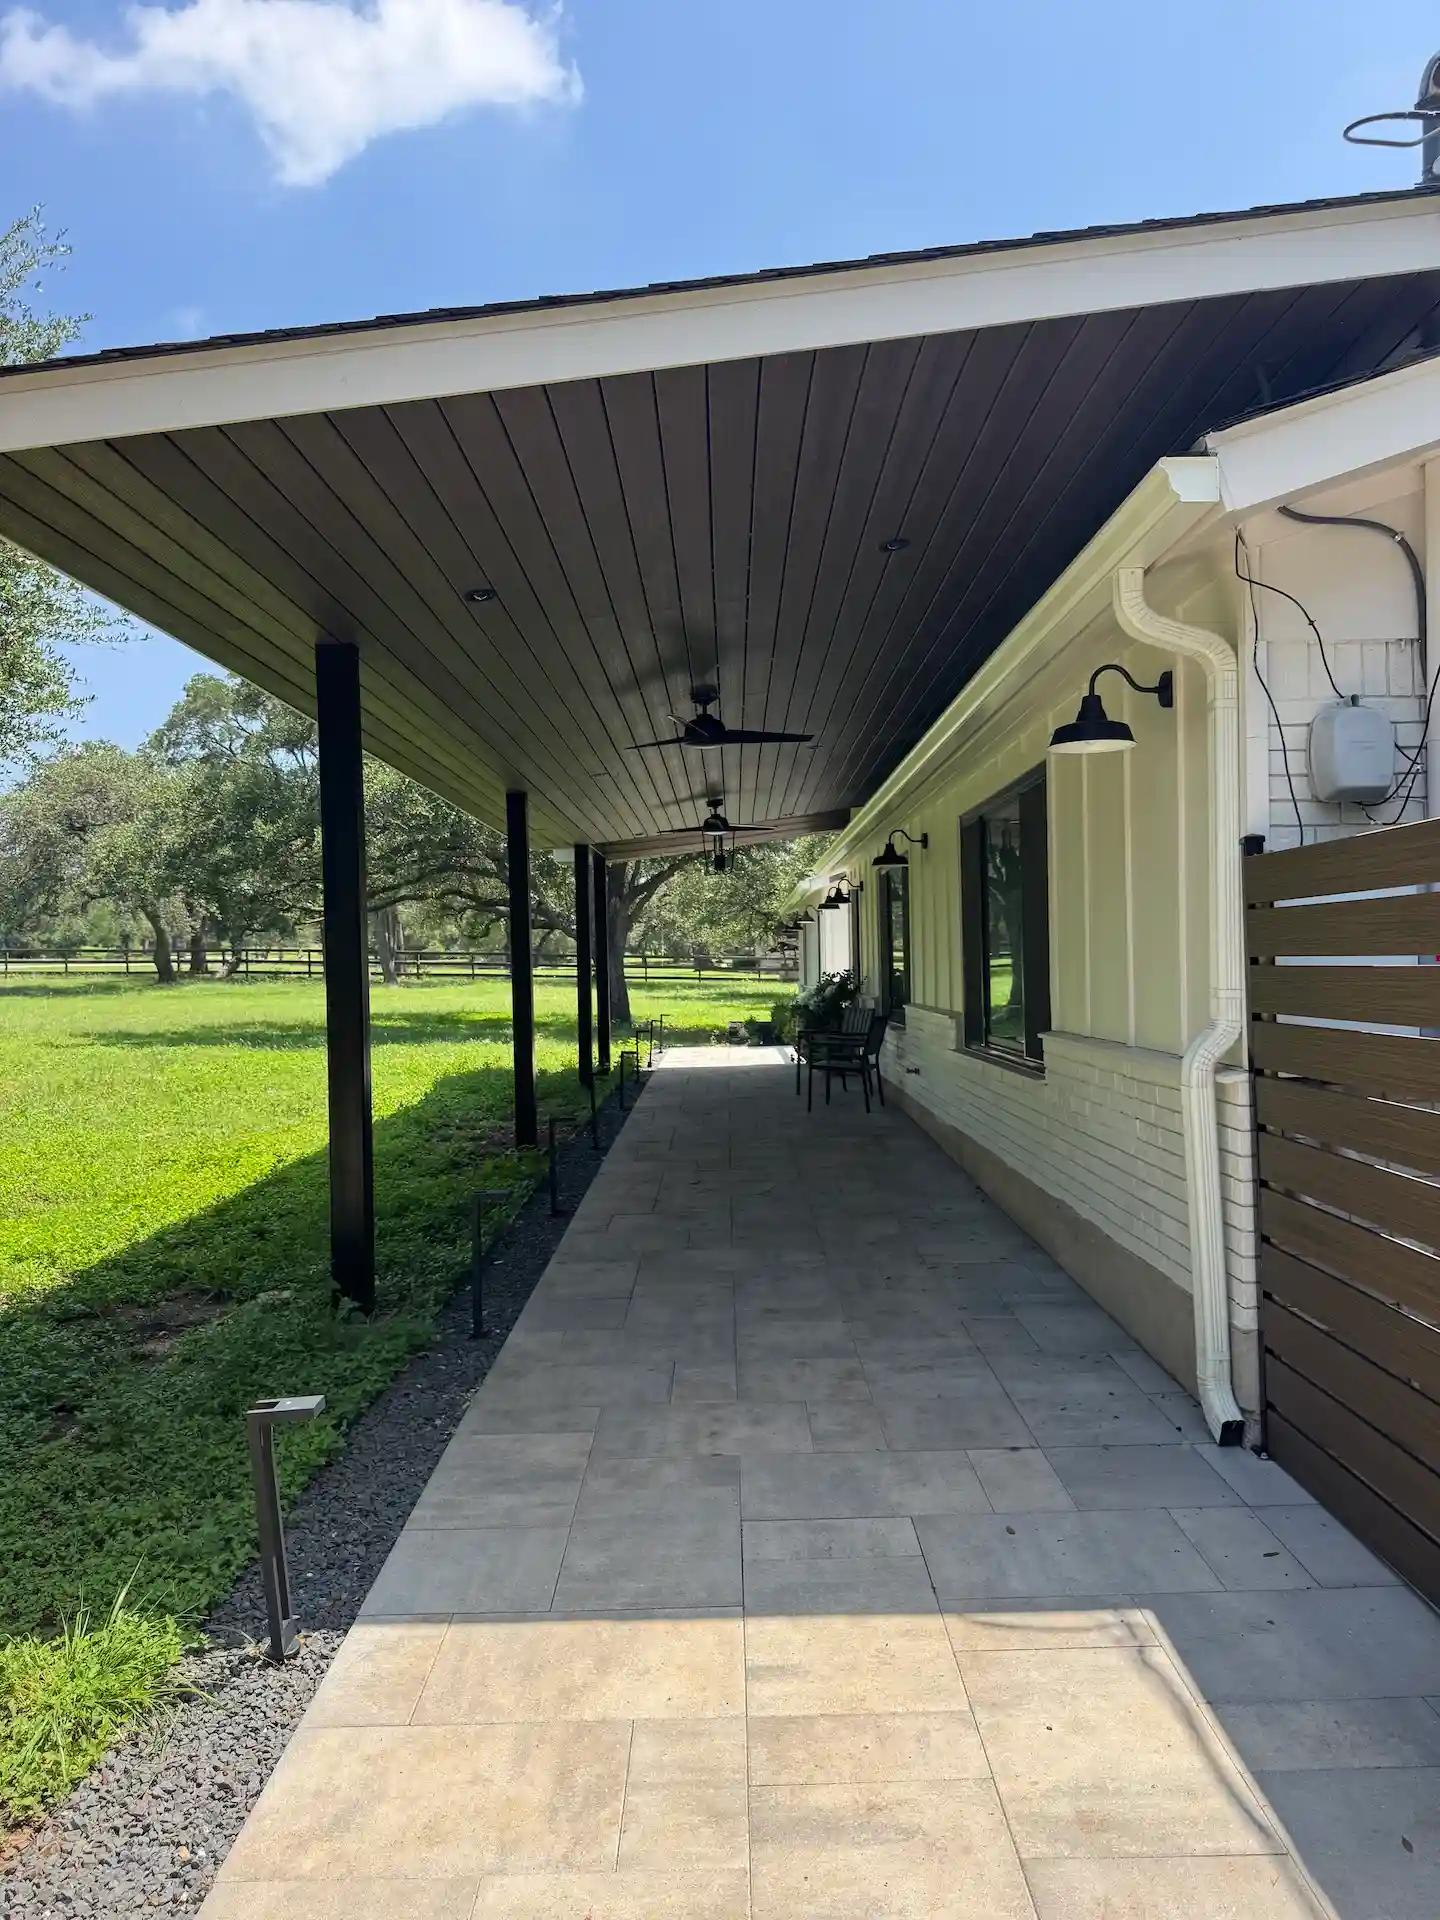
Patios, patio covers, and decks solve genuinely different problems. Knowing which problem you have makes every conversation that follows easier, including the one about cost.
What a Patio Can Do for Your Space
A patio is a ground-level paved surface built on prepared soil or a base layer. It is the most common foundation for outdoor living in Austin because it works with our terrain rather than against it, and because the material range is wide enough to match almost any architectural style.
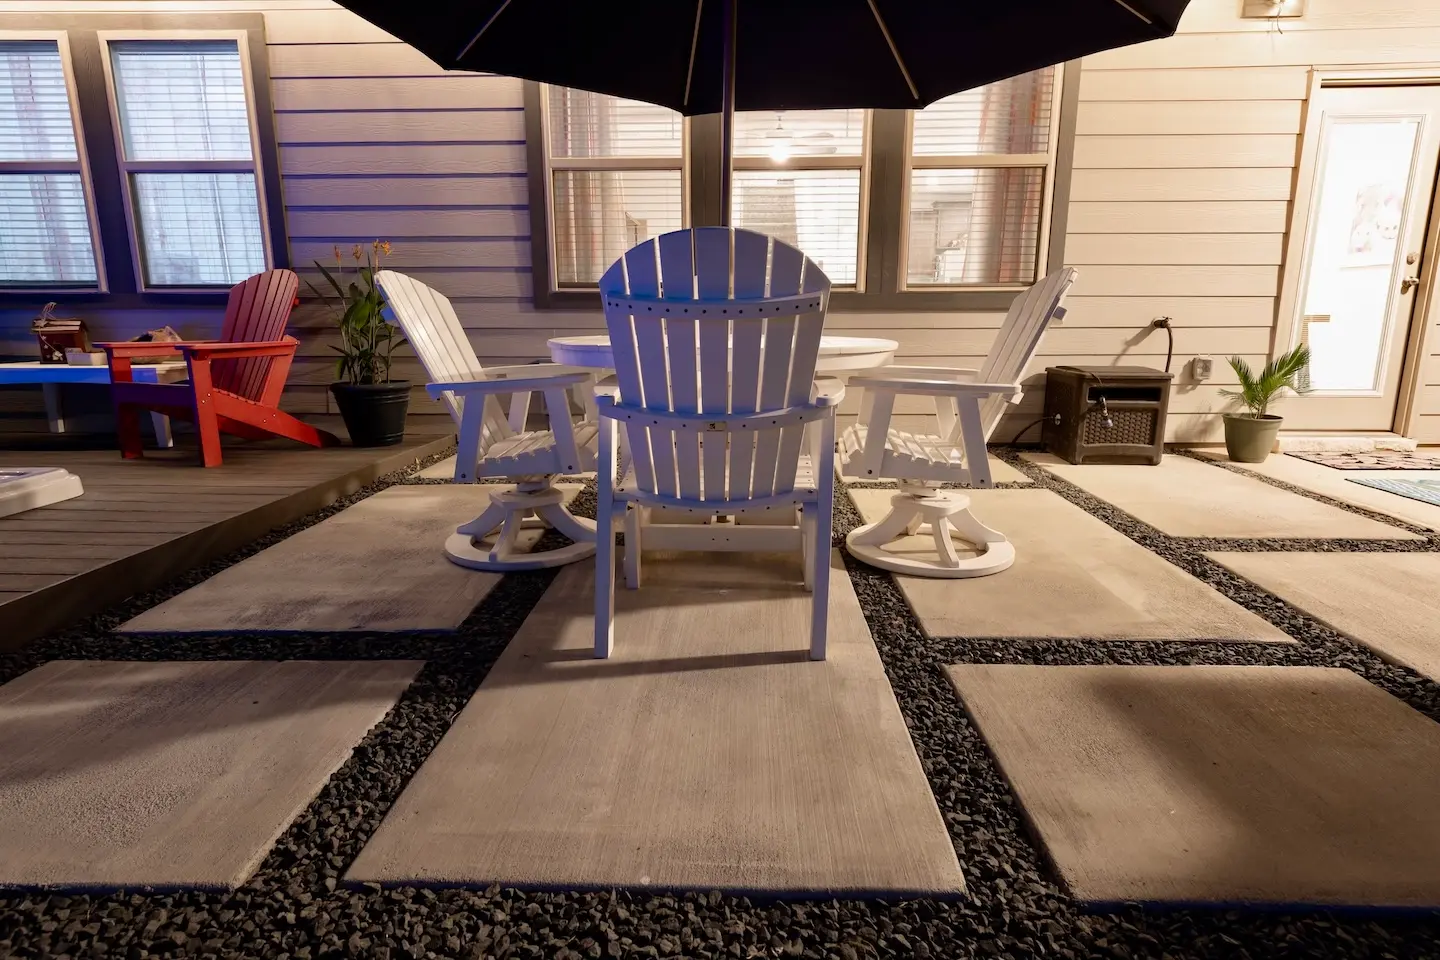
At J&L Hardscapes, patio construction falls under our stonework and masonry work, and the material choice drives most of the aesthetic outcome. We build stone patios using materials selected to hold up in Central Texas conditions:
- Limestone and luder stone, cut with straight edges for a modern take on natural stone
- Flagstone, for irregular shapes and a more organic, less formal surface
- Standard concrete, the most cost-effective way to start, with the option to overlay later with epoxy, tile, or porcelain pavers
- Pavers, which allow for pattern work and can be lifted and reset individually if the ground shifts
Other surfaces show up across our hardscape and decking projects as well, including stamped concrete, natural brick, and polished pebbles. The right one depends on your home’s architecture and how much traffic the area sees.
A patio makes the most sense when your yard is relatively level, when you want the surface to feel like an extension of the ground rather than a structure on it, and when you plan to build other features into the same footprint. Outdoor kitchens, fire pits, and fireplaces all sit naturally on a masonry patio, since the surface gets built to support them from the start.
Where a Patio Cover Changes the Calculation
A patio without shade is a patio you use from October to April. This is simply the truth for an Austin summer, and it is why homeowners continue to ask about patio coverage. A patio cover is an overhead structure that makes the surface below it usable for more of the year. What that actually buys you:
- More usable months, since the covered section tends to become the part of the yard used daily
- Protection for outdoor furniture, rugs, and kitchen equipment that would otherwise sun bleach or take the brunt of sudden weather
- Architectural interest, giving the back of the house a defined feature instead of a blank wall and an open slab
- Added property value, worth weighing if a sale is anywhere on your horizon
J&L Hardscapes handles patio cover installation in Austin as a custom build rather than a catalog product. We design both free-standing covers, which define a separate destination away from the house, and attached covers, which extend the roofline and make the space read as part of the home. Every cover is designed to your specifications with 3D modeling, and the materials and finishes are selected to complement your existing architecture rather than sit on top of it.
It’s wise to decide early on where the cover goes, not just whether you want one. A cover over the dining area solves a different problem than a cover over the full patio footprint, and the answer depends on when you are outside and what the sun does to that part of the yard.
When a Deck Is the Better Answer
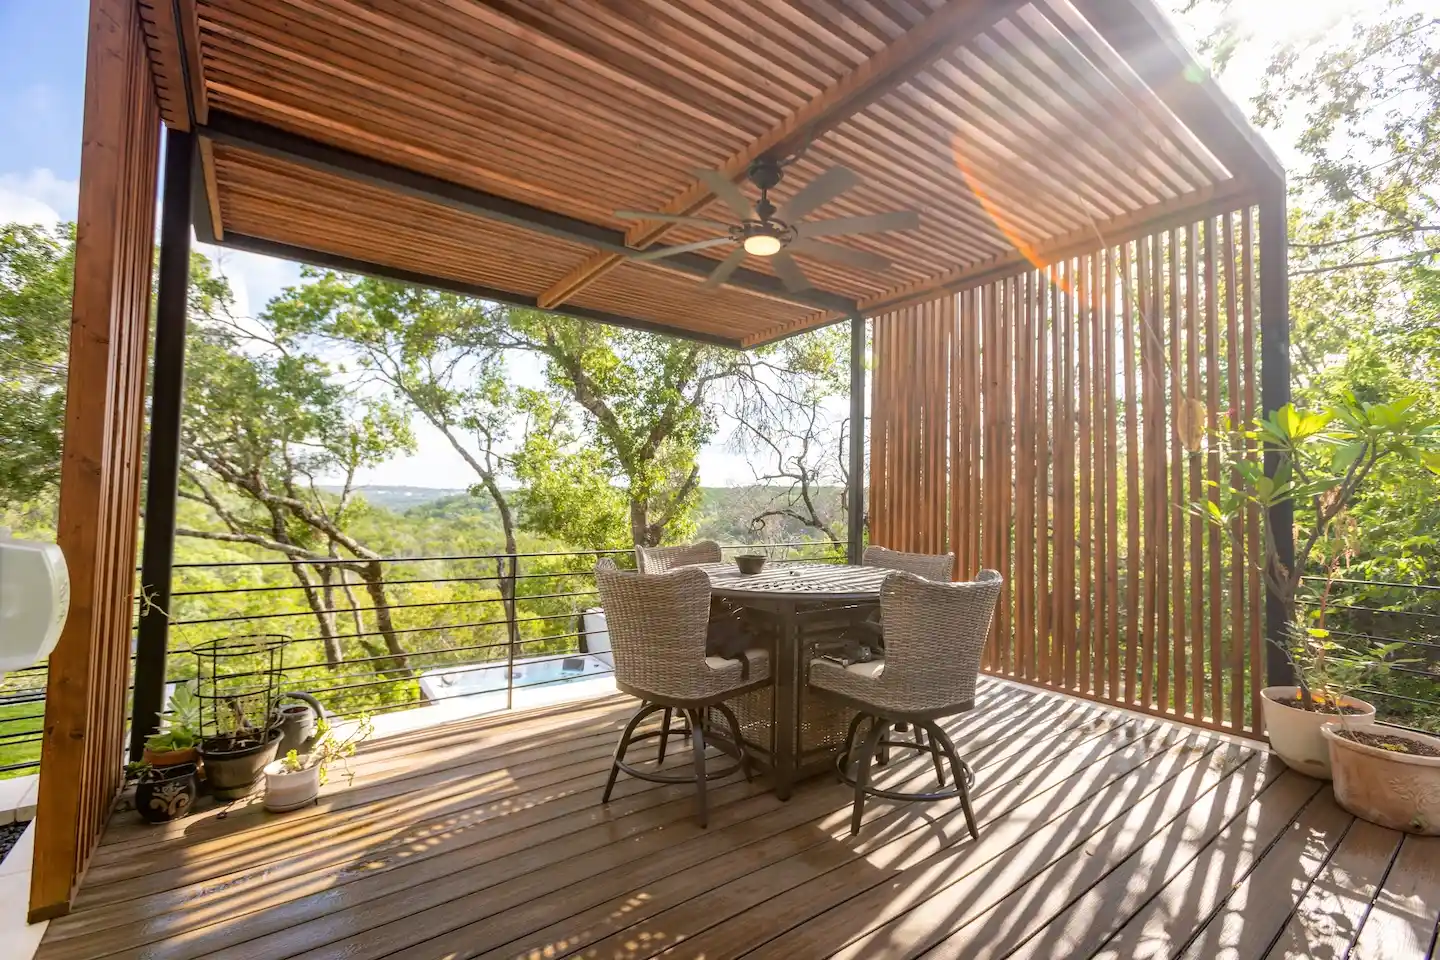
Decks get chosen for aesthetic reasons and justified for practical ones, but in the Hill Country the practical case usually comes first. A deck is an elevated platform, and elevation is exactly what a sloped lot needs.
If your yard drops away from the house, a patio requires either significant excavation or a retaining wall to create the level pad. A deck spans that grade change instead. It also gets you elevation for a view, which matters on properties around Lakeway, West Lake Hills, and Bee Cave. Elevation changes how a space feels, too. A deck reads as a room you step out onto, while a patio reads as ground you walk across, and that difference shapes how the space gets used.
J&L Hardscapes handles custom deck design and construction as part of our full landscape and hardscape scope, which means the deck gets designed alongside everything else rather than bolted onto a finished plan. On sloped sites, a deck often works in combination with a retaining wall or a terraced masonry element rather than replacing it. You can see how these pieces come together across different lots in our completed project gallery.
Patio vs. Covered Patio vs. Deck: A Practical Comparison
When homeowners ask us to simplify the decision, this is roughly how we frame it:
- Choose a patio if your yard is level or close to it, you want built-in features like a fire pit or outdoor kitchen, and you want a surface that requires very little ongoing attention
- Choose a covered patio if you already have or want a patio and the limiting factor on using it is sun exposure, furniture protection, or the fact that the space feels unfinished without a defined ceiling
- Choose a deck if your lot slopes meaningfully, you want elevation for a view, or excavating to create a level pad would cost more than building above the grade
Most projects we design end up combining at least two of these. A masonry patio with an attached cover over the dining area and a deck stepping down to a lower section of yard is a normal outcome, not an ambitious one.
What Working With a Backyard Contractor Should Look Like
The difference between backyard remodel companies is usually visible in how the first month goes, not the last. A good backyard contractor should be able to show you the space before anyone breaks ground.
Our process starts with an inquiry and a paid consultation, followed by an on-site confirmation where we review scope and confirm your quote. From there we build a 3D model of your outdoor space so you can walk the design and give feedback while changes are still just changes. Once you approve the plan, our team handles installation, and we close with a final site walk where we teach you how to care for what we built.
We work with homeowners across Austin, Bee Cave, Cedar Park, Driftwood, Dripping Springs, Georgetown, Lakeway, Manchaca, Pflugerville, Round Rock, Sunset Valley, and West Lake Hills.
Common Questions About Patios, Covers, and Decks
Is a covered patio worth it in Austin?
For most homeowners, the covered portion becomes the part of the yard they actually use. Shade determines whether an outdoor space works during the months you most want to be outside, and coverage also protects furniture and outdoor kitchen equipment from sun and storm damage.
Can you add a cover to an existing patio?
Often yes, though it depends on how the existing patio was built and what footings the structure requires. An attached cover carries different considerations than a free-standing one, and both get assessed during the on-site visit before design begins.
What does a backyard project like this cost?
J&L Hardscapes works in defined project tiers, beginning at $25,000 for focused single-area work and moving up through wider multi-space transformations. Our pricing page breaks down the package structure along with the consultation fee and design deposit.
Build the Backyard You Will Actually Use
Most backyards need some mix of the three rather than a single answer. Where each piece goes, how they connect, and how much of the patio gets covered are all decisions worth making carefully, and they are far cheaper to make in a 3D model than on site. Tell us about your space and what you want to do with it, and we can help show you what it could become. Get in touch to start the conversation.